
Address
2458 Rambo Dr, San Antonio, TX
Price
$ 303,650
Property Attributes
- MLS#3889723
- TypeSingle Family
- Listing Status Active
- CountyBEXAR
- CitySan Antonio
- NeighborhoodApplewhite Meadows
- Zip78224
- StyleSingle Family Residence
- Year Built2026
- Taxes$ 7427
- Price$ 303,650
- Bedrooms4
- Full Bathrooms3
- Half Bathrooms1
- Sqr Footage2446
- Lot Size0.1311 Acres
Data Source:
Austin Board of REALTORS® (ABOR) as distributed by MLS GRID
Property Description
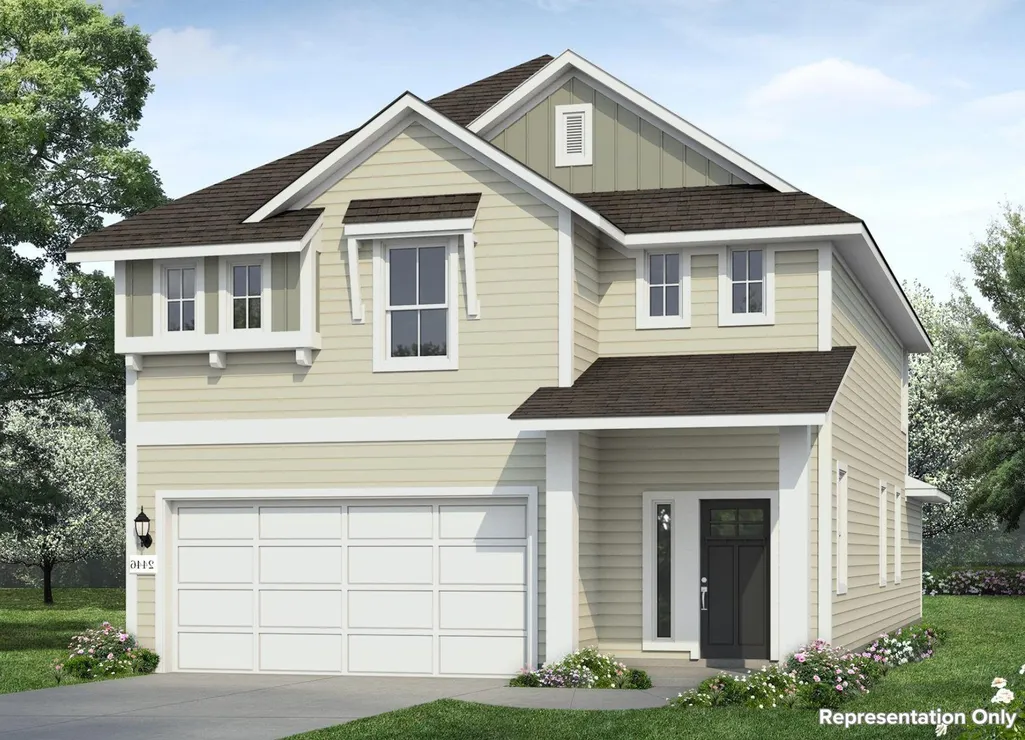
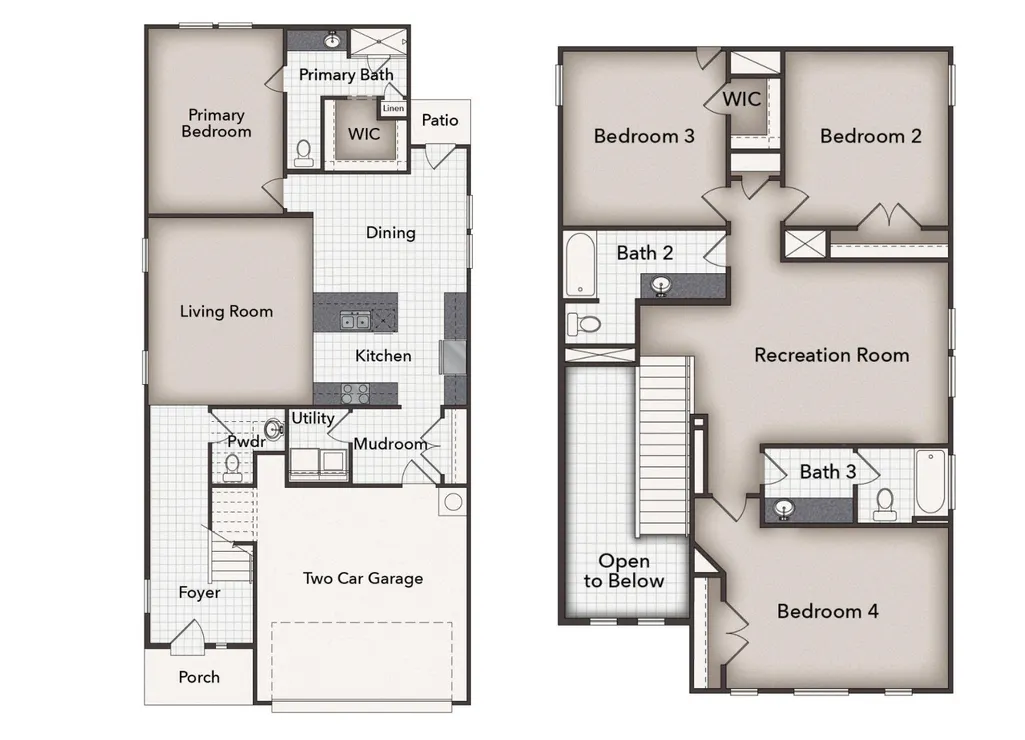
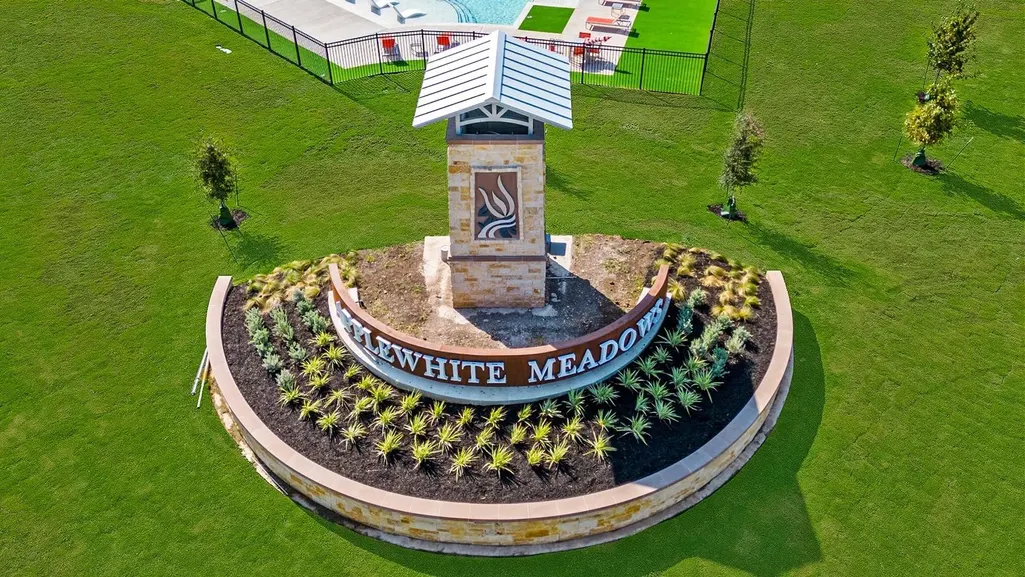
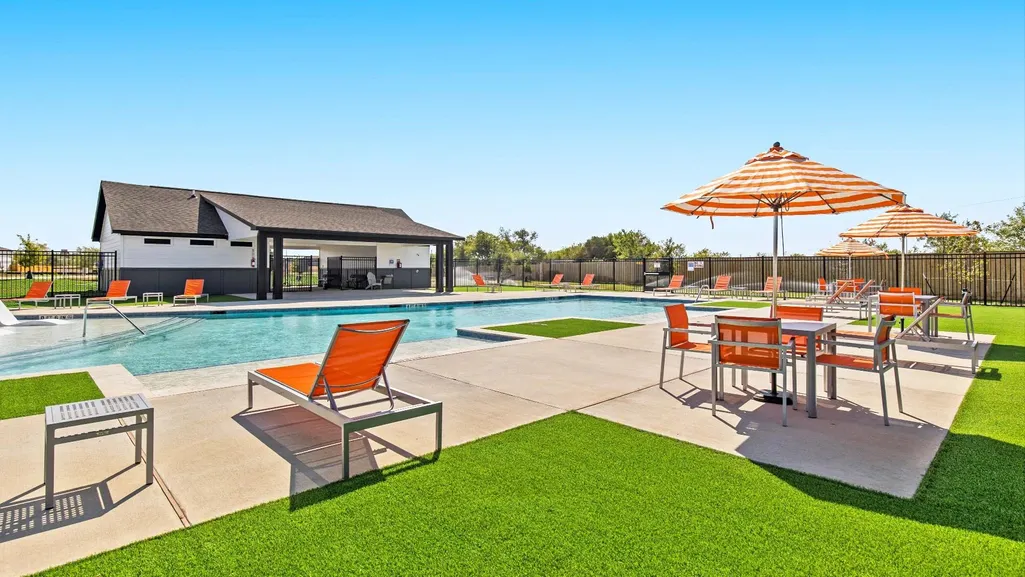
Welcome to 2458 Rambo Drive located in the vibrant Applewhite Meadows community! This two-story new construction home was designed with elevated style and everyday comfort in mind. Inside the home’s interior is bright and welcoming, you’ll see modern finishes such as wood-look vinyl flooring through the main living spaces, light brown cabinets, and ample natural lighting. The open-concept kitchen features a center island, Miami White Silestone countertops, 42-inch upper cabinets, and sleek black appliances. Just off the garage, a utility room provides a convenient space for maximum organization, keeping your laundry routine swift and organized. The second-floor recreation room offers the perfect space for family fun and pursuing hobbies. Relax and unwind in the primary suite with a walk-in closet, walk-in shower, and a semi-private water closet. Applewhite Meadows offers a fresh opportunity to enjoy modern living on San Antonio’s South Side, with thoughtfully designed homes, family-friendly amenities, and convenient access to everything the city has to offer. Built by Brohn Homes, this community delivers comfort, quality, and lasting value, making it an ideal place to call home.
| Elementary School | Middle School | High School |
|---|---|---|
| Outside School District Elementary School | Outside School District Middle School | Outside School District High School |
| Price History | |
|---|---|
| 10/20/2026 | Listed $303,650 |
General Features
| Living Area | 2446 |
|---|---|
| Sewer | MUD |
| Heating | Central |
| Cooling | Central Air |
| Utilities | Cable Available,Electricity Available,Phone Available,Underground Utilities,Water Available |
| Roof | Composition,Shingle |
| Appliances | Disposal,Dishwasher,Microwave |
| HOA Fee | 118.75 |
| Garage Spaces | 2 |
| Association Fee Includes | Common Area Maintenance |
| Patio/Porch Features | Front Porch,Porch |
| Pool Features | None |
| Security Features | Smoke Detector(s) |
| Construction Materials | Concrete,Frame,Glass,HardiPlank Type |
| Year Built | 2026 |
| View | Neighborhood |
| Levels | Two |
| Property Subtype | Single Family Residence |
| Tax Year | 2026 |
| Waterfront Features | None |
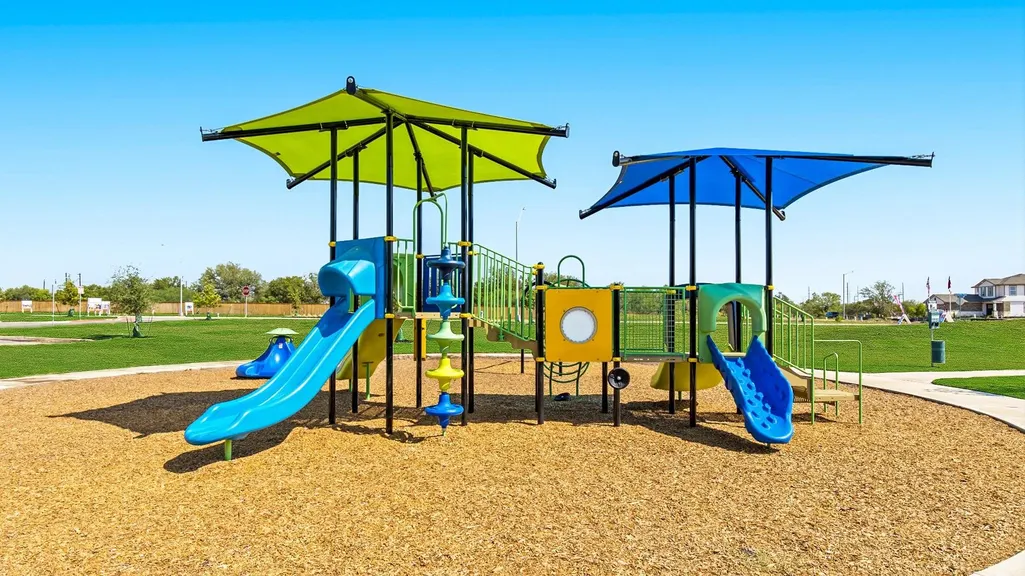
| Community Features | Common Grounds,Curbs,Playground,Pool,Street Lights,Underground Utilities |
| Accessibility | None |
| Assoc Fee Paid Per | Quarterly |
| County | Bexar |
| New Construction | Yes |
| Property Type | Residential |
| HOA | Yes |
| Energy Efficient | None |
| Subdivision Name | Applewhite Meadows |
| Facing Direction | North |
| Green Sustainability | None |
| Other Structures | None |
| Full Baths | 3 |
| Status | Active |
| Directions | Follow I-35 S to Interstate 35 Access Rd. Take exit 149 toward TX-422 Spur/TX-16/Poteet/Palo Alto Road. Continue on Interstate 35 Access Rd. Take Poteet Jourdanton Fwy Acc Rd to Gala Jct. Model Home |
| High School | Outside School District |
| City | San Antonio |
| Disclosures | None |
| Association Name | Applewhite Meadows HOA |
| MLS Area | Out of Area |
| Lot Size Square Feet | 5710.72 |
| Elementary School | Outside School District |
| Middle/Junior High School | Outside School District |
| Property Condition | New Construction |
| Builder Name | Brohn Homes |
| Standard Status | Active |
| Year Built Source | Builder |
| Tax Assessed Value | 303650 |
Interior Features
| Interior Amenities | Breakfast Bar,Granite Counters,Double Vanity,Eat-in Kitchen,Entrance Foyer,Interior Steps,Kitchen Island,Open Floorplan,Pantry,Primary Bedroom on Main,Recessed Lighting,Walk-In Closet(s) |
|---|---|
| Flooring | Carpet,Vinyl |
| Window Features | Double Pane Windows |
| Half Baths | 1 |
| Total Bedrooms | 4 |
| Main Level Bedrooms | 1 |
| LivingAreaSource | Builder |
| Total Baths | 4 |
Exterior Features
| Exterior Amenities | Private Entrance,Private Yard |
|---|---|
| Fencing | Privacy |
| Parking Features | Attached,Door-Single,Driveway,Garage,Garage Faces Front,Inside Entrance,Kitchen Level |
| Lot Features | See Remarks,Back Yard,Front Yard,Interior Lot,Sprinkler - Automatic,Sprinklers In Rear,Sprinklers In Front,Sprinklers On Side |
| Water Source | MUD |
| Total Parking | 2 |
| Foundation Details | Slab |
| Lot Size Acres | 0.1311 |
| Waterfront Y/N | No |
| Covered Spaces | 2 |
| Horse Y/N | No |
| Horse Amenities | None |
Amenities
- Foreclosure
- Views
- Short Sale
- New Construction
- Adult 55+
- Lease To Own
- No HOA Fees
- Furnished
- Primary On Main
- Air Conditioning
- Seller Finance
- Green
- Fixer Upper
- Horse
- Golf
- Fireplace
- Deck
- Garage
- Basement
- Pool
Property vs Single Family Average in 78224
Price
Taxes
Year Built
Visits
 Austin Board of REALTORS® Copyright ©2026 All rights reserved.
 MLS Technology® Oklahoma; All information deemed reliable but not guaranteed. All properties are subject to prior sale, change or withdrawal. Neither listing broker(s) or information provider(s) shall be responsible for any typographical errors, misinformation, misprints and shall be held totally harmless. Listing(s) information is provided for consumer's personal, non-commercial use and may not be used for any purpose other than to identify prospective properties consumers may be interested
 The data relating to real estate for sale on this website comes in part from the Internet
Data Exchange (IDX) of the Greater Tyler Association of REALTORS Multiple Listing
Service. The IDX logo indicates listings of other real estate firms that are identified in
the detailed listing information. The information being provided is for consumers'
personal, non-commercial use and may not be used for any purpose other than to identify
prospective properties consumers may be interested in purchasing.
