

Address
11428 S Sandusky Avenue, Tulsa, OK
Price
$ 2,100,000
Property Attributes
- MLS#2623024
- TypeSingle Family
- Listing Status Active
- CountyTulsa
- CityTulsa
- NeighborhoodOakhill
- Zip74137
- Style
- Year Built1999
- Taxes$ 19679
- Price$ 2,100,000
- Bedrooms4
- Full Bathrooms5
- Half Bathrooms1
- Sqr Footage7260
- Lot Size2.004 Acres
Data Source:
MLS Technology
Property Description
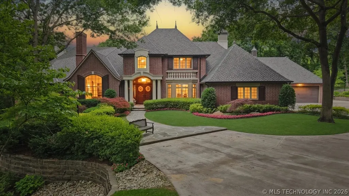
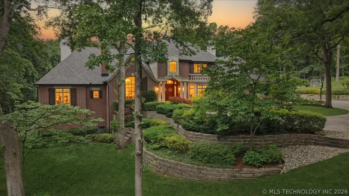
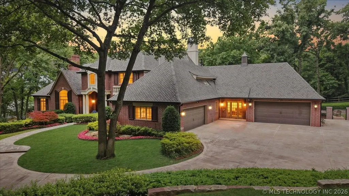
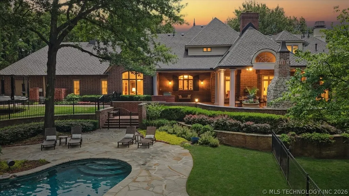
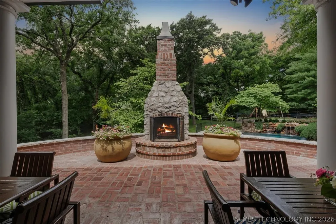
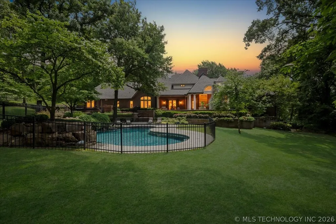
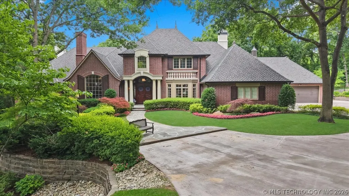
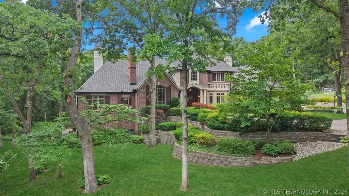
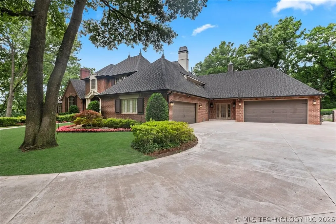
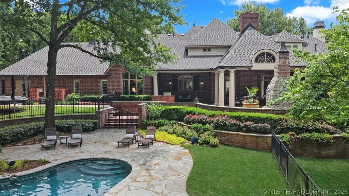
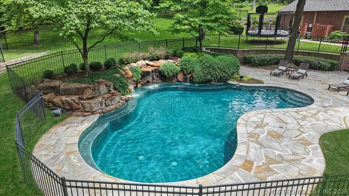
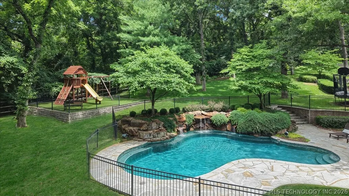
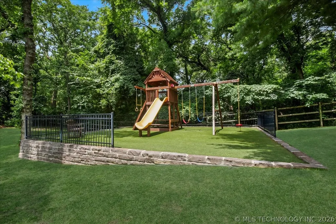
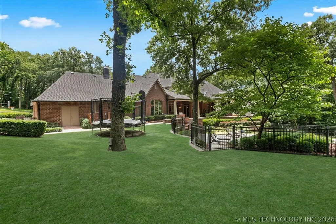
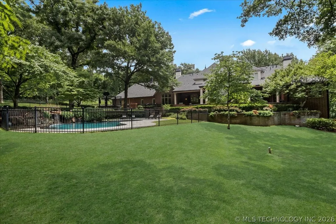
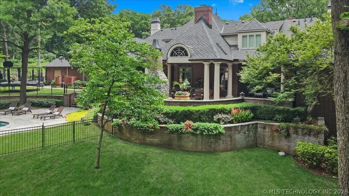
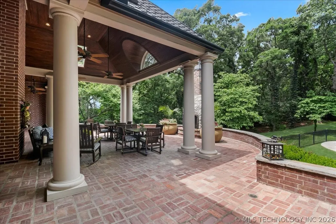
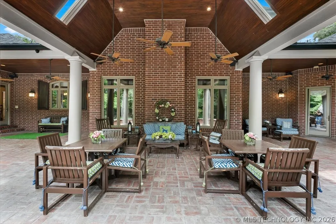
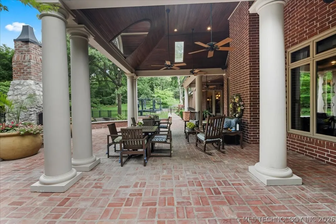
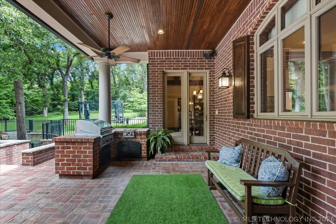
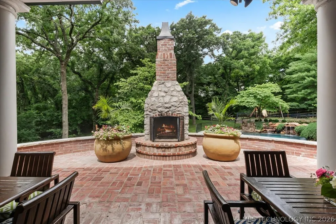
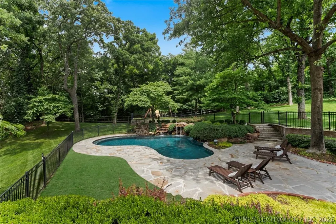
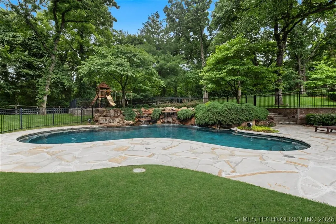
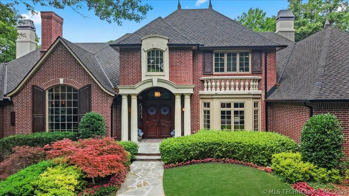
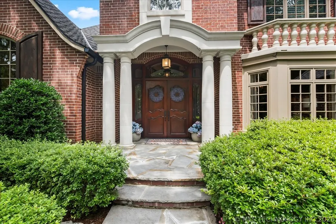
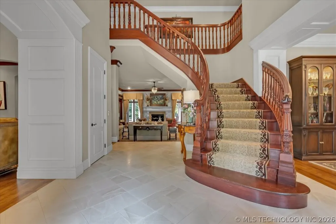
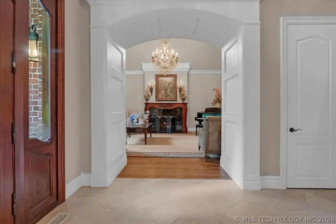
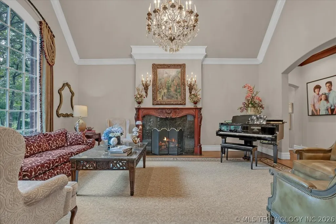
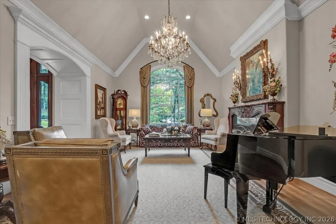
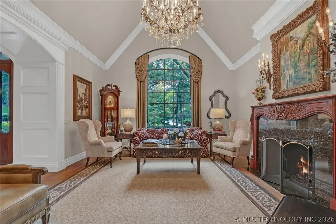
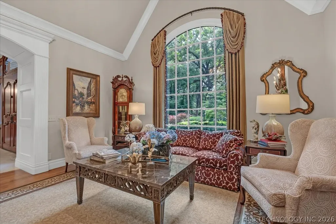
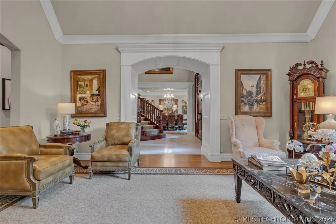
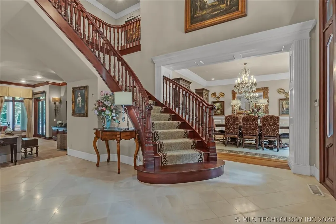
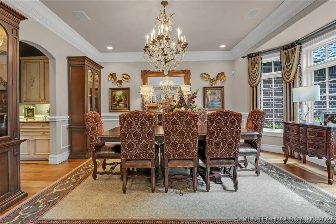
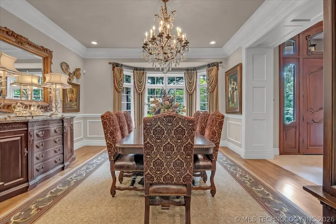
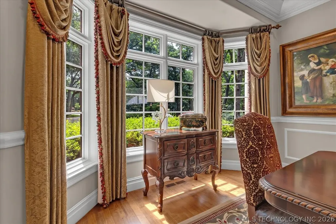
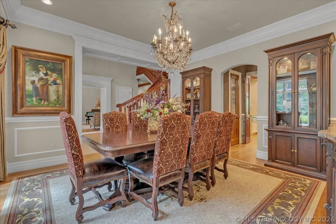
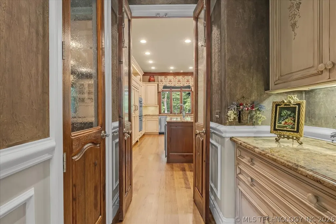
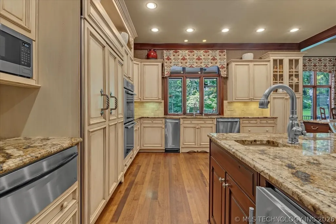
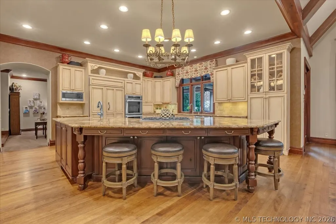
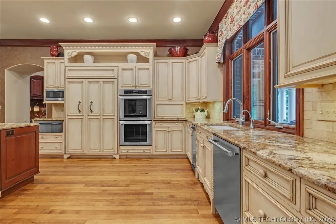
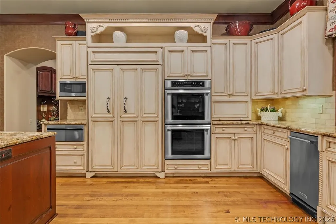
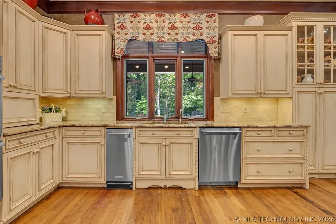
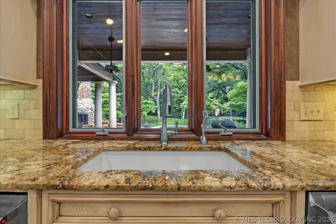
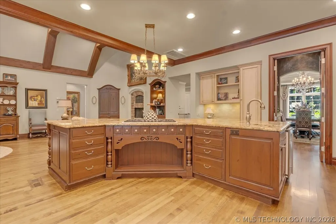
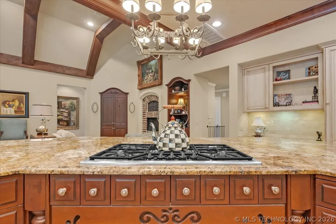
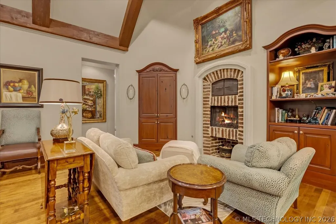
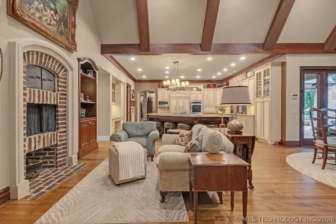
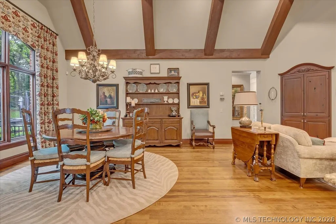
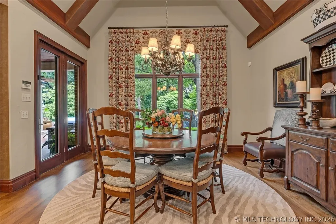
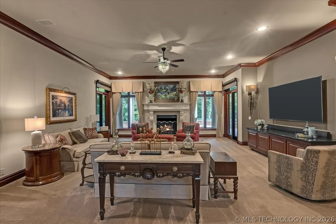
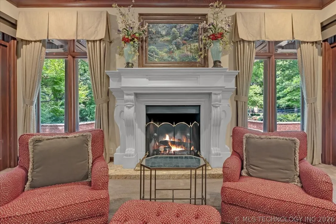
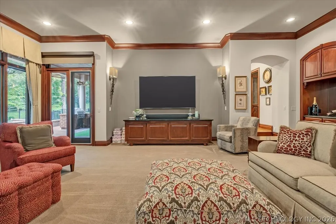
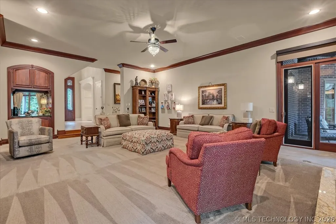
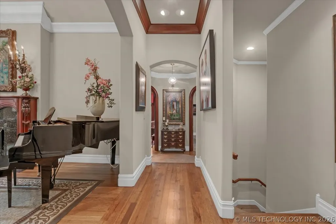
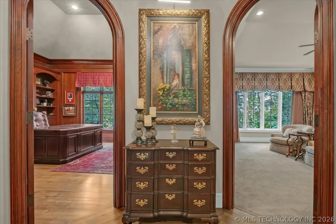
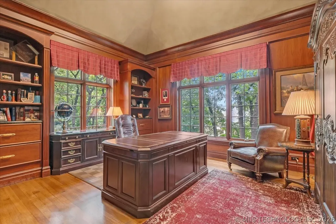
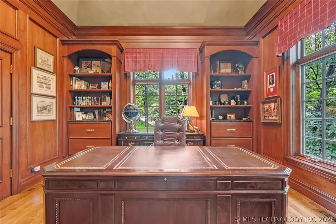
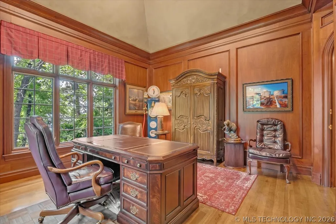
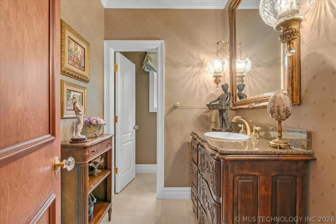
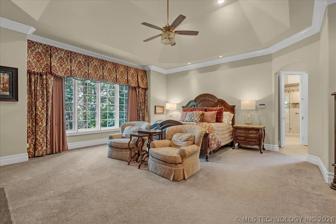
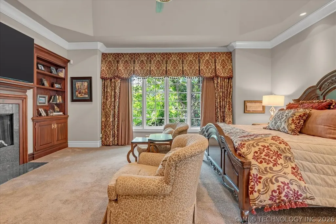
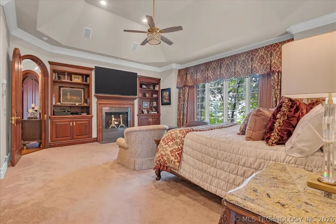
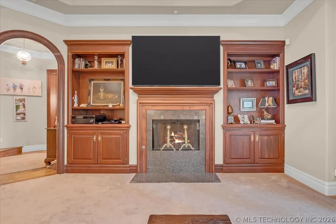
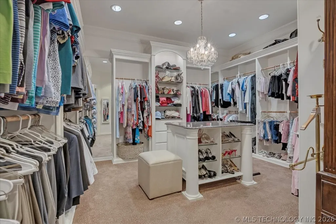
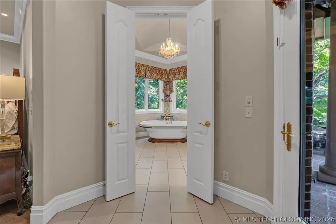
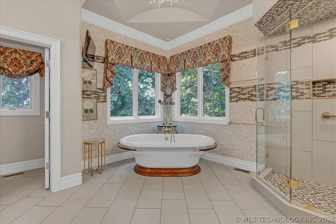
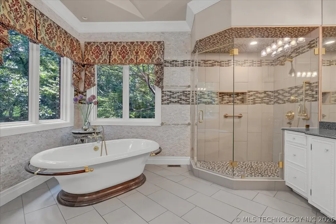
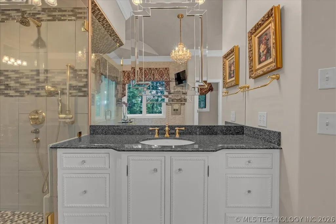
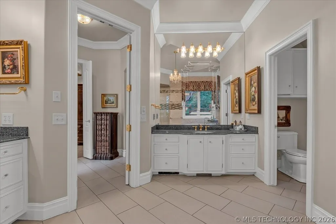
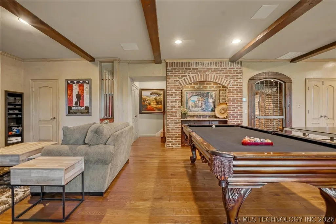
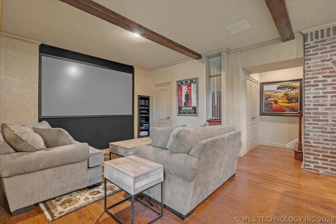
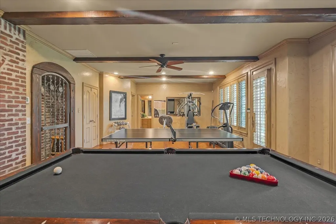
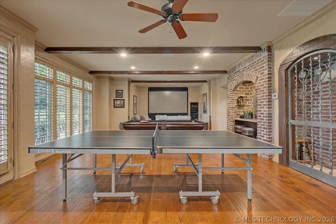
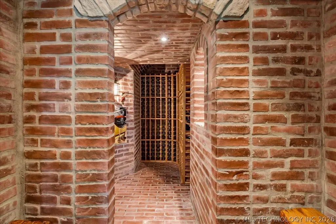
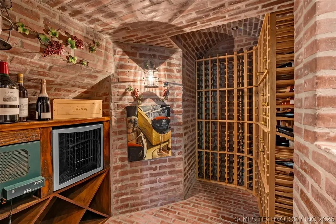
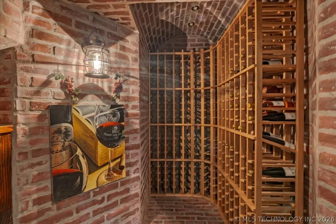
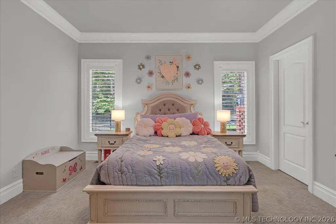
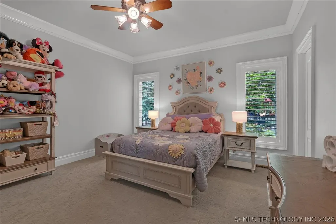
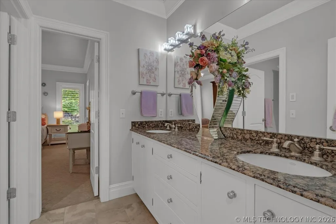
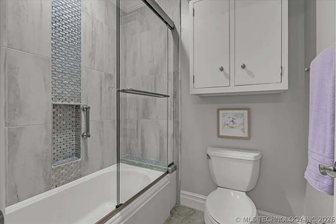
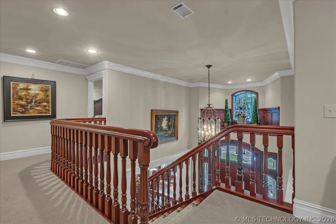
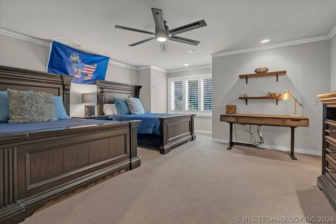
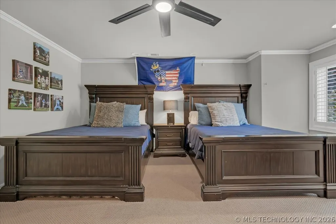
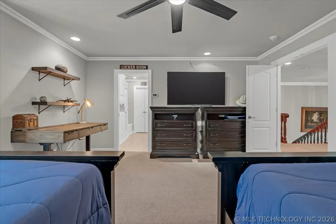
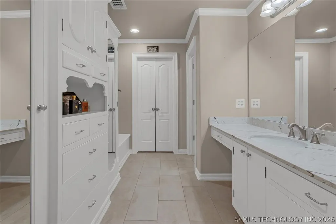
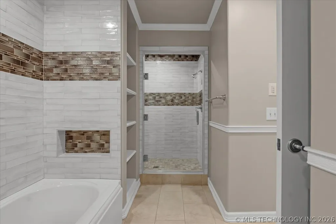
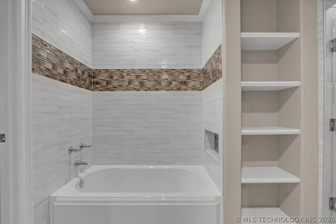
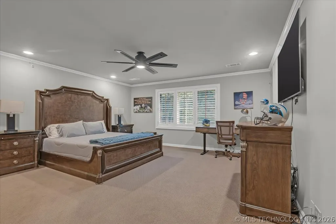
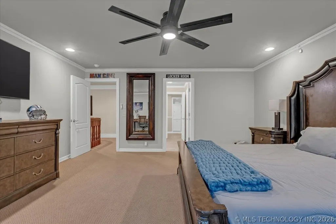
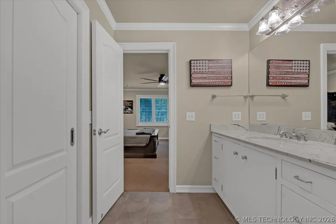
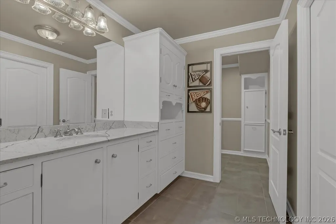
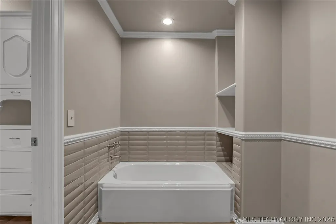
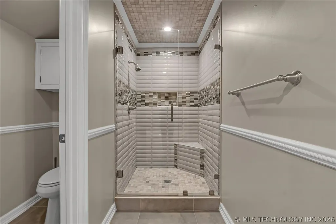
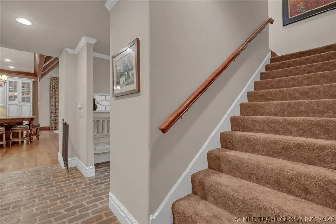
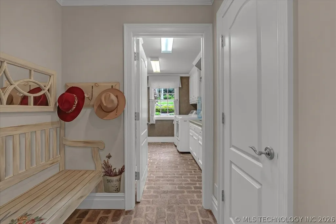
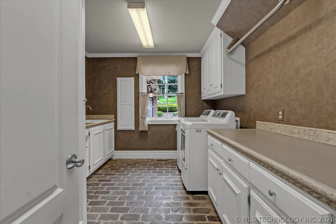
Luxury at Its Finest. Nestled on two private, beautifully landscaped acres within the exclusive gated community of Oakhill and located in the highly sought-after Jenks Southeast Schools, this exceptional custom estate by Murphy Construction seamlessly blends elegance, comfort, and resort-style living. Surrounded by mature trees and lush grounds, the outdoor setting is designed for both relaxation and entertaining, featuring a stunning lagoon-style pool with waterfall, gated playground, expansive green space, and a spacious covered patio for year-round enjoyment. The thoughtfully designed main level offers formal living and dining rooms, a sunken family room, an expansive kitchen that opens to a warm and inviting living area, powder bath, and a private primary suite complete with a luxurious spa-inspired bath and oversized walk-in closet. A richly appointed cherry wood-paneled study adds timeless sophistication, while a second ensuite bedroom provides an ideal arrangement for guests or multigenerational living. Upstairs, two generously sized ensuite bedrooms each feature private baths and walk-in closets. Soundproof flooring enhances privacy throughout the upper level. A substantial climate-controlled bonus space with its own private staircase offers endless possibilities, including additional living quarters, a fifth bedroom, gym or flex space. The lower level is an entertainer’s dream, featuring a theater room, wine cellar, storm shelter, full bath, and ample space for a game room, fitness area, or recreation space. Additional highlights include a four-car garage and numerous recent updates, including a new roof and gutters. A rare opportunity to own a private estate that offers luxury, functionality, and exceptional indoor-outdoor living.
| Elementary School | High School |
|---|---|
| Southeast Elementary School | Jenks High School |
| Price History | |
|---|---|
| 6/23/2026 | Listed $2,100,000 |
General Features
| Sewer | PublicSewer |
|---|---|
| Utilities | CableAvailable,ElectricityAvailable,NaturalGasAvailable,PhoneAvailable,WaterAvailable |
| Possession | CloseOfEscrow |
| HOA Fee | 1000 |
| Pool Features | Gunite,InGround |
| Security Features | SafeRoomInterior,SecuritySystemOwned,SmokeDetectors |
| Property Subtype | SingleFamilyResidence |
| Tax Year | 2025 |
| Community Features | Gutters |
| Assoc Fee Paid Per | Quarterly |
| County | Tulsa |
| Property Type | Residential |
| HOA | true |
| Attached Garage | true |
| Subdivision Name | Oakhill |
| Garage Y/N | true |
| Other Structures | None |
| Status | Active |
| Directions | From Yale, turn west on 114th street. Follow the road all the way to Oakhill gate. |
| City | Tulsa |
| Senior Community Y/N | false |
| High School District | Jenks - Sch Dist (5) |
| Lot Size Units | Acres |
| Lot Size Square Feet | 87311 |
| Tax Annual Amount | 19679 |
| Additional Parcels Y/N | false |
| Standard Status | Active |
| Middle/Junior School District | Jenks - Sch Dist (5) |
| Elementary School District | Jenks - Sch Dist (5) |
| Property Sub Type Additional | SingleFamilyResidence |
| Heating | Central,Gas,MultipleHeatingUnits,Zoned |
| Cooling | CentralAir,HumidityControl,ThreeOrMoreUnits,Zoned |
| Roof | Asphalt,Fiberglass |
| Appliances | ConvectionOven,Cooktop,DoubleOven,Dishwasher,Disposal,GasWaterHeater,IceMaker,Microwave,Oven,Range,Refrigerator,WaterSoftener,TrashCompactor,WaterHeater,Humidifier |
| Garage Spaces | 4 |
| Patio/Porch Features | Covered,Patio,Porch |
| Architectural Style | Other |
| Construction Materials | Brick,WoodFrame |
| Year Built | 1999 |
| Stories Count | 2 |
| Levels | Two |
| Facing Direction | East |
| Total Rooms | 14 |
| Full Baths | 5 |
| High School | Jenks |
| Elementary School | Southeast |
| Year Built Source | PublicRecords |
| Occupancy Type | Occupied |
| Structure Type | House |
| Energy Efficient | Doors,Insulation,Windows |
| Association Amenities | Gated |
Interior Features
| Basement (Y/N) | true |
|---|---|
| Air Conditioning Y/N | true |
| Heating Y/N | true |
| Fireplace Y/N | true |
| Interior Amenities | Attic,WetBar,CentralVacuum,GraniteCounters,HighCeilings,HighSpeedInternet,CableTv,VaultedCeilings,WiredForData,CeilingFans,GasRangeConnection,ProgrammableThermostat |
| Flooring | Carpet,Tile,Wood |
| Total Fireplaces | 5 |
| Window Features | CasementWindows,InsulatedWindows |
| Half Baths | 1 |
| Total Bedrooms | 4 |
| Total Baths | 6 |
| LivingAreaSource | Appraiser |
| Basement | Finished,WalkOutAccess |
| Laundry Features | ElectricDryerHookup,GasDryerHookup |
| Fireplace Features | GasLog,GasStarter,WoodBurning,Outside |
Exterior Features
| Fencing | Full |
|---|---|
| Lot Features | CulDeSac,MatureTrees,Wooded |
| Water Source | Public |
| Lot Size Area | 2.004 |
| Lot Size Acres | 2.004 |
| Exterior Amenities | DogRun,FirePit,SprinklerIrrigation,Landscaping,Lighting,OutdoorGrill,OutdoorKitchen,RainGutters |
| Foundation Details | Slab |
| Building Area Total | 7260 |
| Parking Features | Attached,Garage,GarageFacesSide,Storage,WorkshopInGarage |
| Door Features | InsulatedDoors |
Amenities
- Foreclosure
- Views
- Short Sale
- New Construction
- Adult 55+
- Lease To Own
- No HOA Fees
- Furnished
- Primary On Main
- Air Conditioning
- Seller Finance
- Green
- Fixer Upper
- Horse
- Golf
- Fireplace
- Deck
- Garage
- Basement
- Pool
Property vs Single Family Average in 74137
Price
Taxes
Year Built
 Austin Board of REALTORS® Copyright ©2026 All rights reserved.
 MLS Technology® Oklahoma; All information deemed reliable but not guaranteed. All properties are subject to prior sale, change or withdrawal. Neither listing broker(s) or information provider(s) shall be responsible for any typographical errors, misinformation, misprints and shall be held totally harmless. Listing(s) information is provided for consumer's personal, non-commercial use and may not be used for any purpose other than to identify prospective properties consumers may be interested
 The data relating to real estate for sale on this website comes in part from the Internet
Data Exchange (IDX) of the Greater Tyler Association of REALTORS Multiple Listing
Service. The IDX logo indicates listings of other real estate firms that are identified in
the detailed listing information. The information being provided is for consumers'
personal, non-commercial use and may not be used for any purpose other than to identify
prospective properties consumers may be interested in purchasing.
