
Address
3000 Tull Place, Muskogee, OK
Price
$ 249,000
Property Attributes
- MLS#2623767
- TypeSingle Family
- Listing Status Active
- CountyMuskogee
- CityMuskogee
- NeighborhoodPhoenix Village III
- Zip74403
- Style
- Year Built1980
- Taxes$ 17529
- Price$ 249,000
- Bedrooms5
- Full Bathrooms2
- Half Bathrooms2
- Sqr Footage2038
- Lot Size0.224 Acres
Data Source:
MLS Technology
Property Description
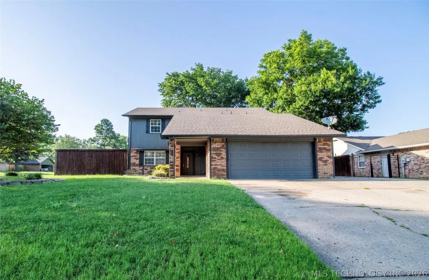
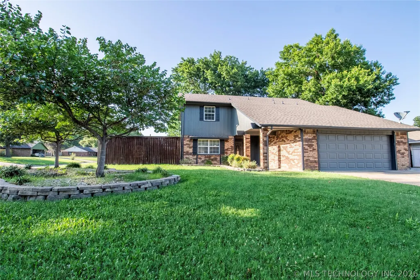
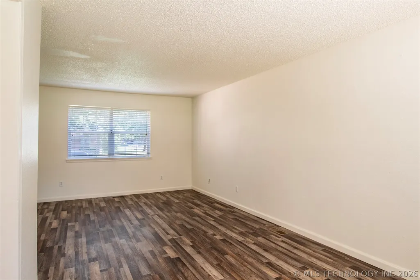
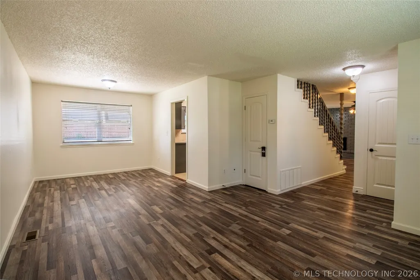
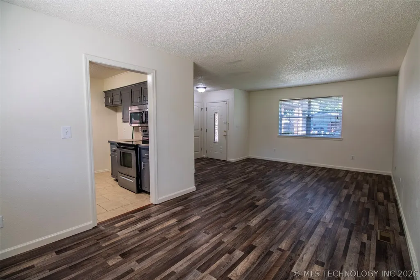
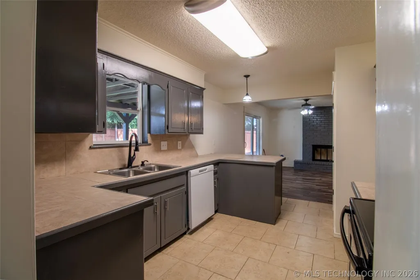
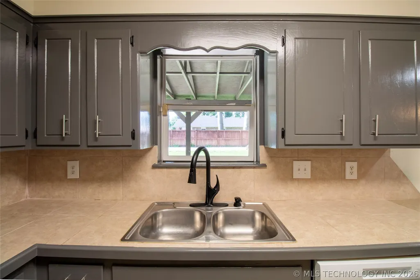
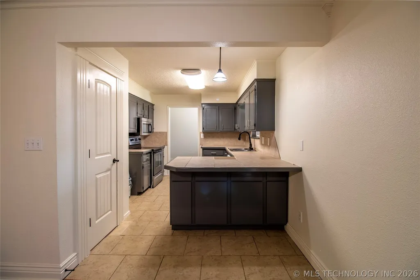
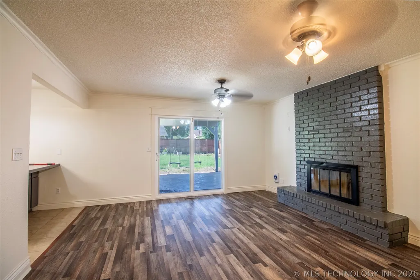
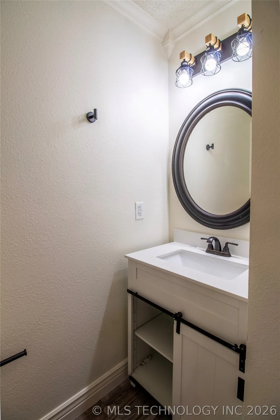
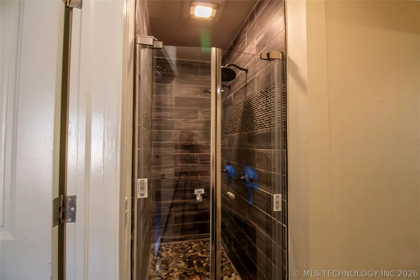
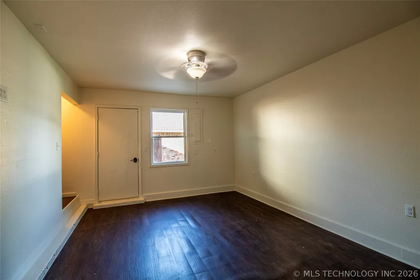
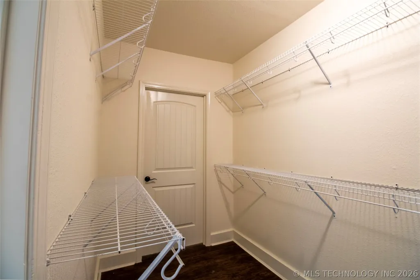
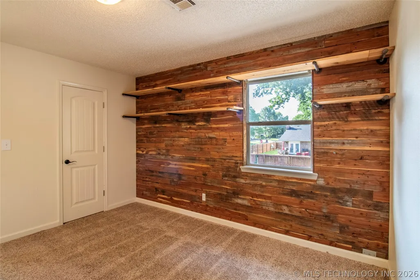
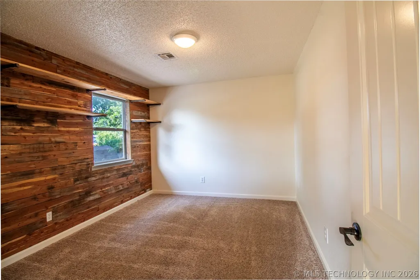
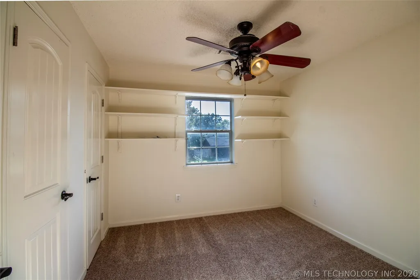
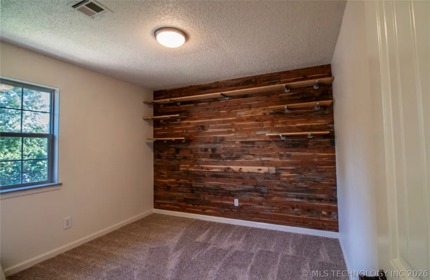
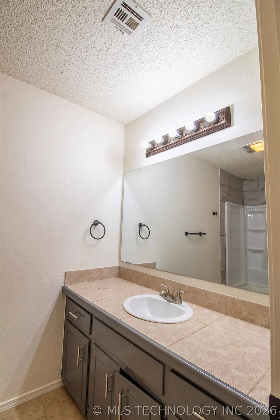
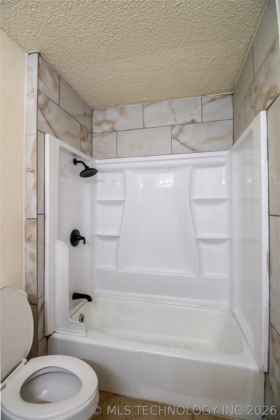
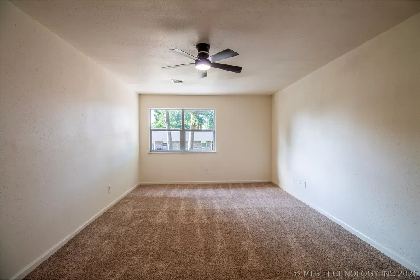
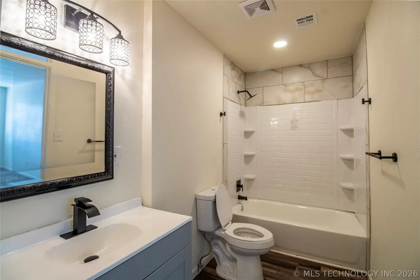
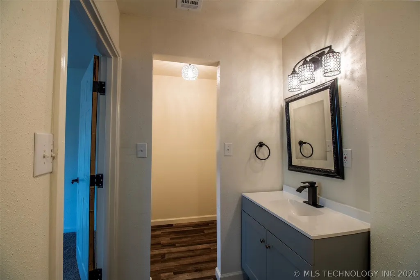
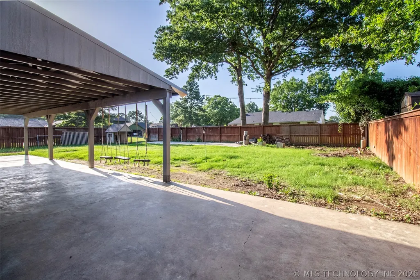
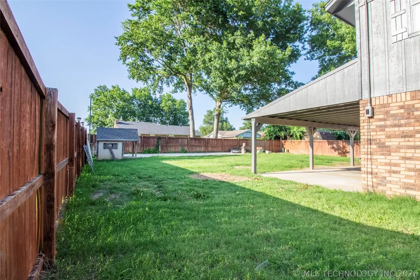
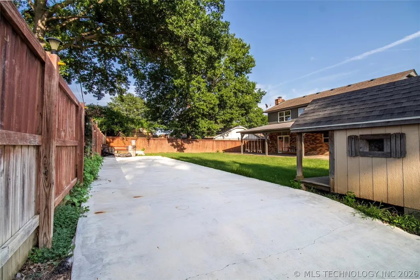
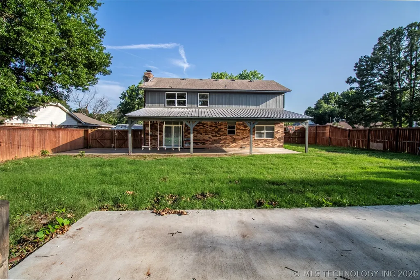
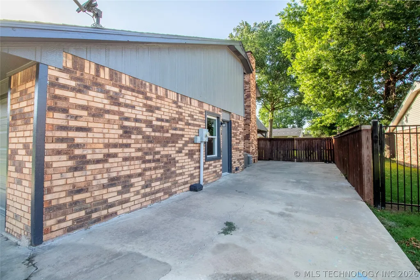
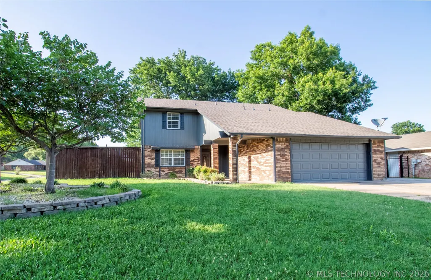
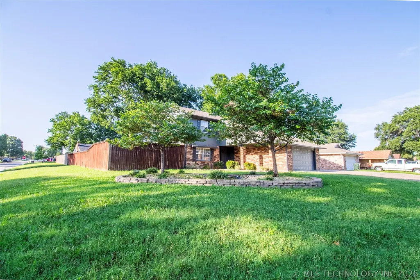
Welcome home to 3000 Tull Place, a beautifully updated 5-bedroom, 2-full, and 2-half bath home designed for effortless living and entertaining. Inside, you will find updates throughout the entire home paired with a fresh coat of paint. With five bedrooms, there is room for everyone, making it easy to accommodate a large household, a home office, or a fitness space. You can step out onto a deep, covered back patio that is perfect for hosting family cookouts and entertaining guests. In the rear of the property, a large, solid concrete driveway provides excellent off-street parking easily sized to handle an RV, a boat, or a work trailer. Best of all, the sizable backyard offers a fantastic canvas with plenty of room left over to customize, improve, and build your own outdoor paradise. This gorgeous home is completely turn-key and ready for you to move right in, add your personal style, and start making memories. Schedule your private showing today!
| Elementary School | High School |
|---|---|
| Creek Elementary School | Muskogee High School |
| Price History | |
|---|---|
| 6/29/2026 | Listed $249,000 |
General Features
| Sewer | Public Sewer |
|---|---|
| Utilities | Electricity Available,Water Available |
| Possession | Close Of Escrow |
| Pool Features | None |
| Security Features | No Safety Shelter,Smoke Detector(s) |
| Property Subtype | Residential |
| Tax Year | 2025 |
| County | Muskogee |
| Property Type | Residential |
| HOA | false |
| Subdivision Name | Phoenix Village III |
| Garage Y/N | false |
| Other Structures | None |
| Status | Active |
| Directions | POB: Chandler Rd. Head toward N Country Club Rd. Turn left onto N David Ln. Turn right onto Gawf Ln. Turn left onto Tull Pl. |
| City | Muskogee |
| Senior Community Y/N | true |
| High School District | Muskogee - Sch Dist (K5) |
| Lot Size Units | Acres |
| Lot Size Square Feet | 9750 |
| Tax Annual Amount | 17529 |
| Additional Parcels Y/N | false |
| Standard Status | Active |
| Middle/Junior School District | Muskogee - Sch Dist (K5) |
| Elementary School District | Muskogee - Sch Dist (K5) |
| Property Sub Type Additional | Single Family Residence |
| Heating | Central,Electric |
| Cooling | Central Air,2 Units |
| Roof | Asphalt,Fiberglass |
| Appliances | Dishwasher,Electric Water Heater,Microwave,Oven,Range,Stove,Plumbed For Ice Maker |
| Patio/Porch Features | Covered,Patio |
| Architectural Style | Split Level |
| Construction Materials | Brick,Concrete |
| Year Built | 1980 |
| Stories Count | 2 |
| Levels | Two,Multi/Split |
| Facing Direction | South |
| Total Rooms | 10 |
| Full Baths | 2 |
| High School | Muskogee |
| Elementary School | Creek |
| Year Built Source | Public Records |
| Structure Type | House |
| Building Features | Handicap Access |
| Accessibility | Accessible Doors |
Interior Features
| Basement (Y/N) | false |
|---|---|
| Air Conditioning Y/N | true |
| Heating Y/N | true |
| Fireplace Y/N | true |
| Interior Amenities | Ceramic Counters,Ceiling Fan(s),Electric Oven Connection,Electric Range Connection |
| Flooring | Carpet,Tile,Vinyl |
| Total Fireplaces | 1 |
| Window Features | Vinyl |
| Half Baths | 2 |
| Total Bedrooms | 5 |
| Total Baths | 4 |
| LivingAreaSource | Public Records |
| Basement | None |
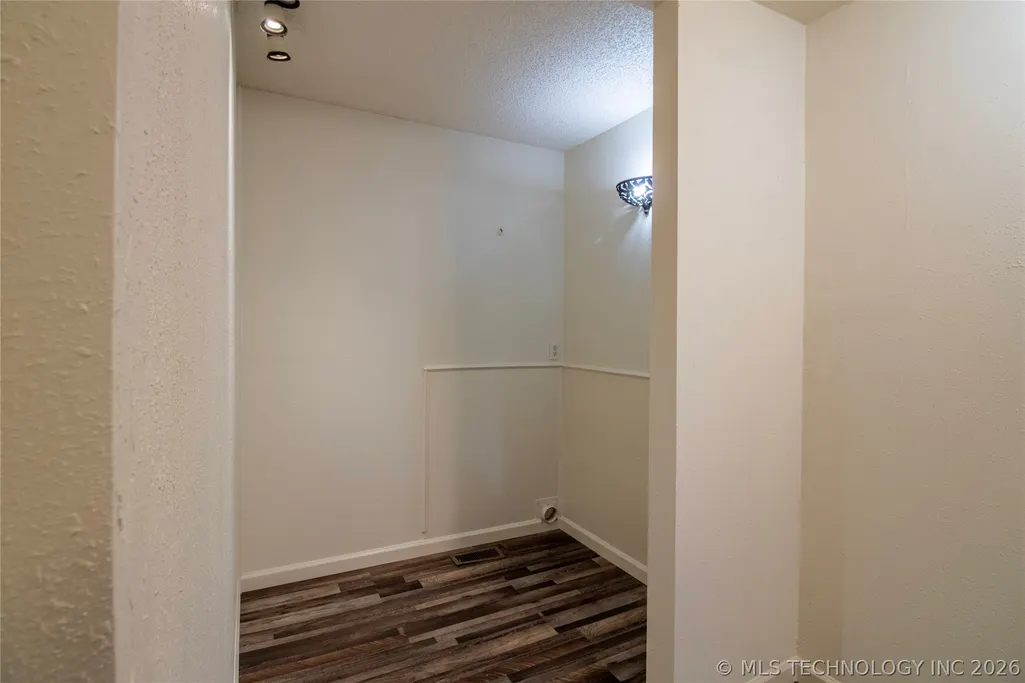
| Laundry Features | Washer Hookup,Electric Dryer Hookup |
| Fireplace Features | Other |
Exterior Features
| Fencing | Full,Privacy |
|---|---|
| Lot Features | Corner Lot |
| Water Source | Public |
| Lot Size Area | 0.224 |
| Lot Size Acres | 0.224 |
| Exterior Amenities | None |
| Foundation Details | Slab |
| Building Area Total | 2038 |
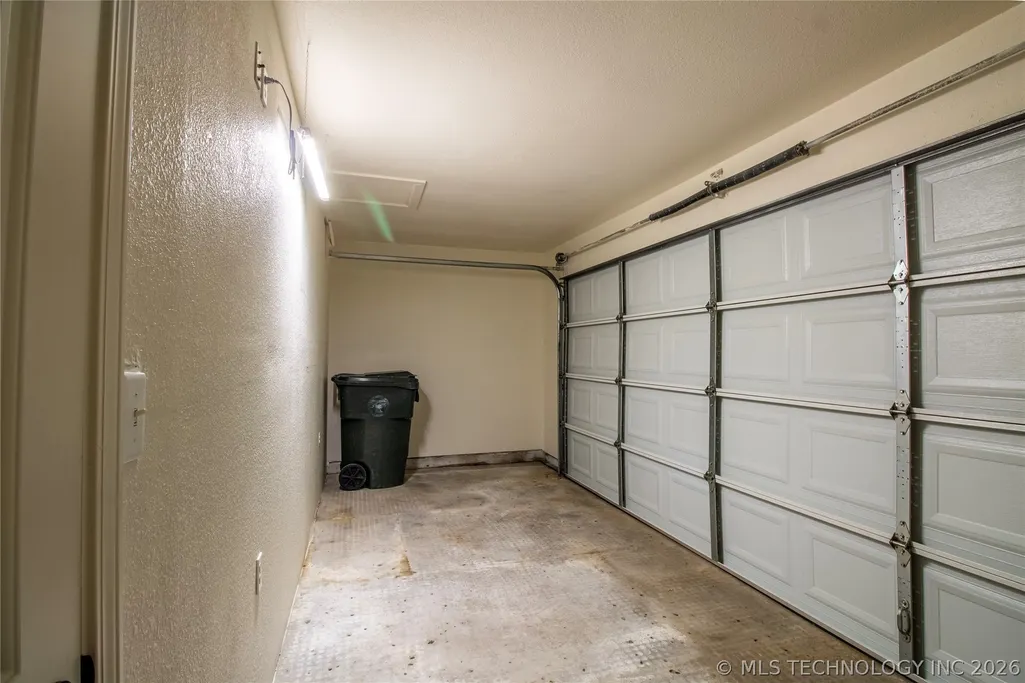
| Parking Features | Storage |
Amenities
- Foreclosure
- Views
- Short Sale
- New Construction
- Adult 55+
- Lease To Own
- No HOA Fees
- Furnished
- Primary On Main
- Air Conditioning
- Seller Finance
- Green
- Fixer Upper
- Horse
- Golf
- Fireplace
- Deck
- Garage
- Basement
- Pool
Property vs Single Family Average in 74403
Price
Taxes
Year Built
 Austin Board of REALTORS® Copyright ©2026 All rights reserved.
 MLS Technology® Oklahoma; All information deemed reliable but not guaranteed. All properties are subject to prior sale, change or withdrawal. Neither listing broker(s) or information provider(s) shall be responsible for any typographical errors, misinformation, misprints and shall be held totally harmless. Listing(s) information is provided for consumer's personal, non-commercial use and may not be used for any purpose other than to identify prospective properties consumers may be interested
 The data relating to real estate for sale on this website comes in part from the Internet
Data Exchange (IDX) of the Greater Tyler Association of REALTORS Multiple Listing
Service. The IDX logo indicates listings of other real estate firms that are identified in
the detailed listing information. The information being provided is for consumers'
personal, non-commercial use and may not be used for any purpose other than to identify
prospective properties consumers may be interested in purchasing.
