

Address
5962 E 36th Street S, Tulsa, OK
Price
$ 339,500
Property Attributes
- MLS#2638147
- TypeSingle Family
- Listing Status Active
- CountyTulsa
- CityTulsa
- NeighborhoodCherry Hills
- Zip74135
- Style
- Year Built1964
- Taxes$ 1965
- Price$ 339,500
- Bedrooms3
- Full Bathrooms2
- Half Bathrooms0
- Sqr Footage1826
- Lot Size0.239 Acres
Data Source:
MLS Technology
Property Description
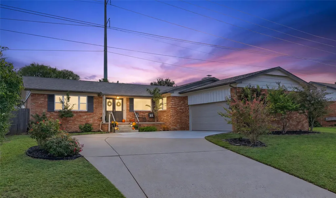
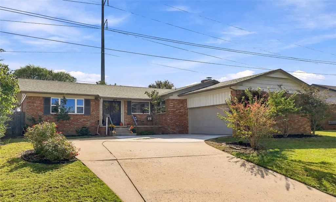
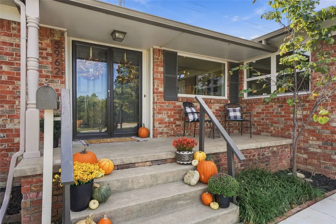
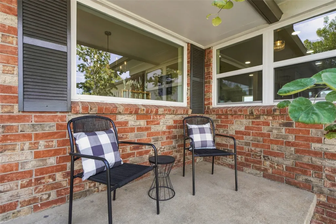
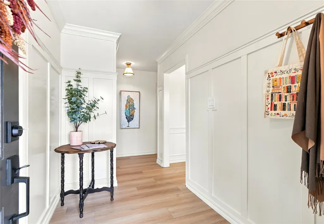
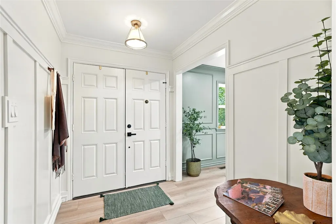
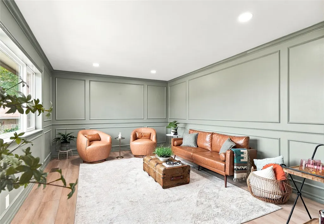
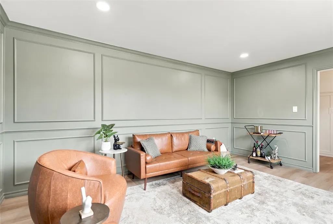
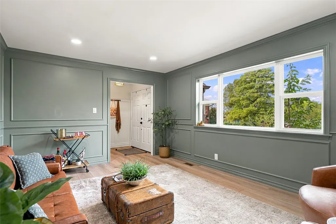
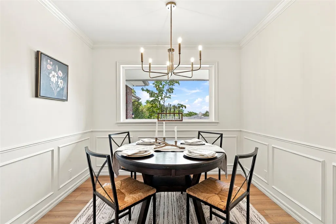
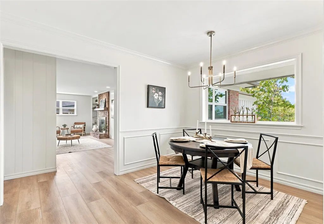
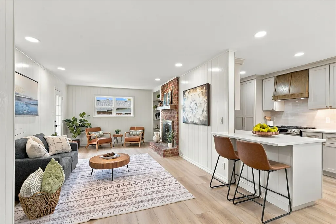
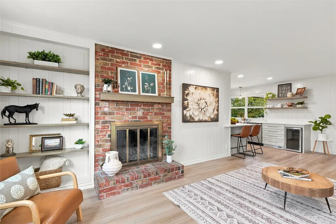
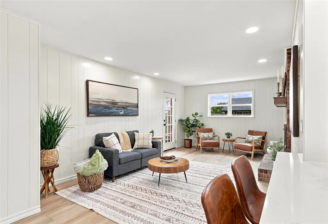
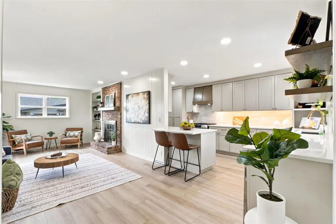
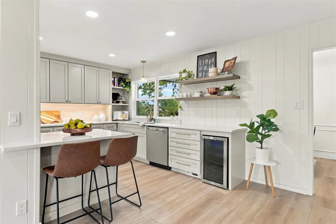
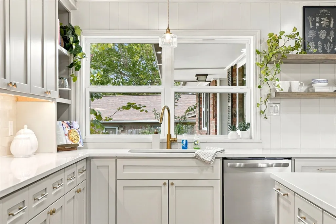
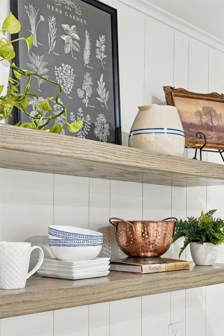
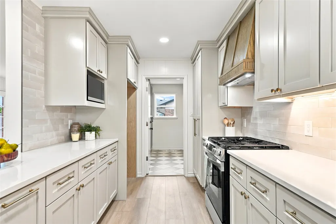
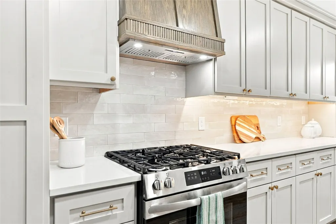
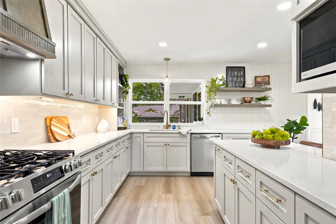
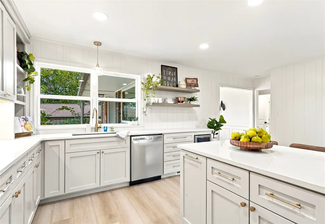
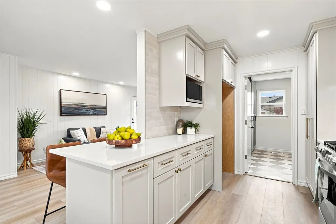
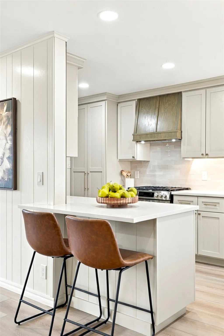
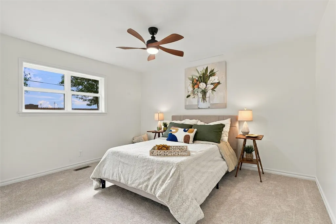
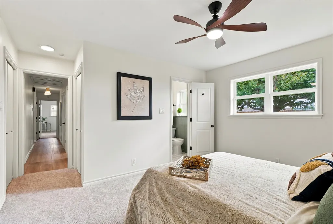
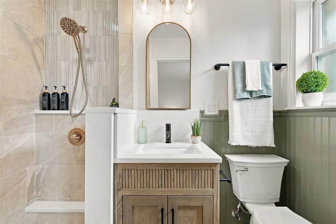
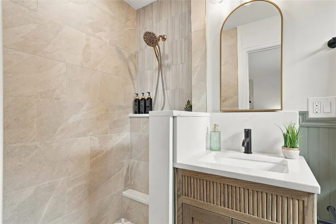
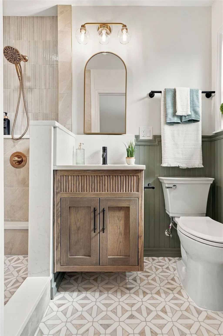
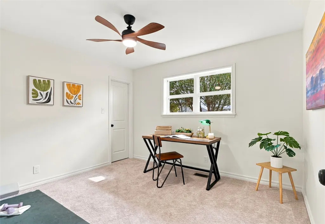
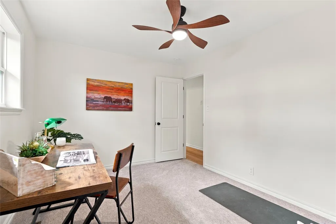
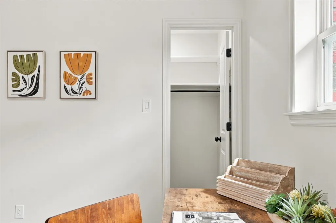
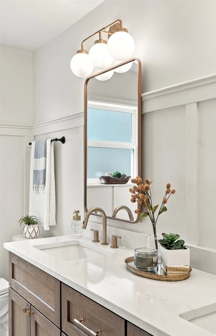
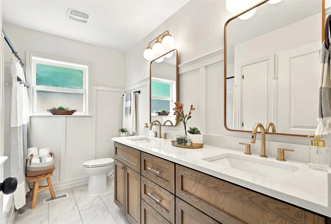
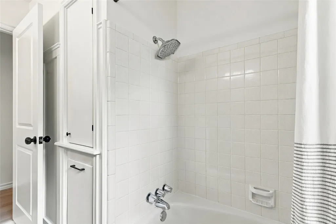
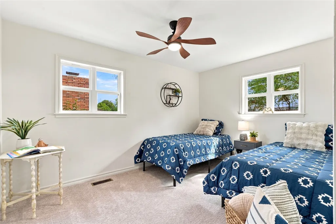
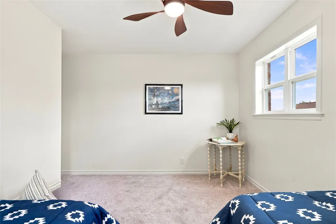
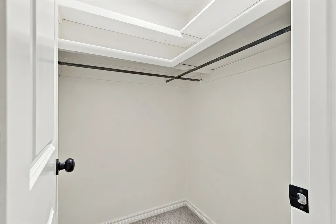
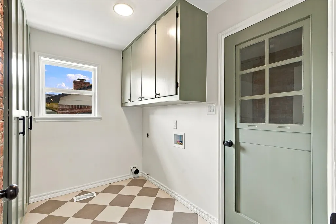
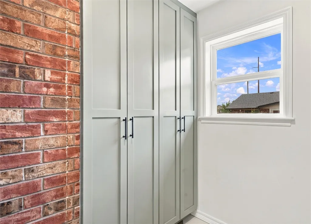
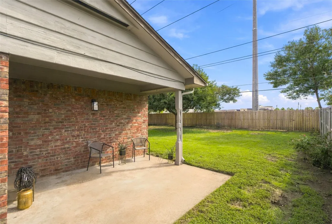
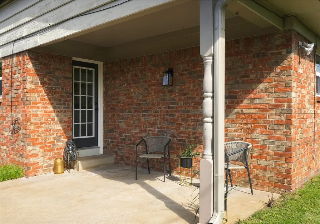
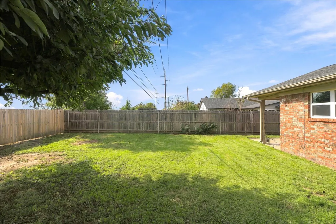
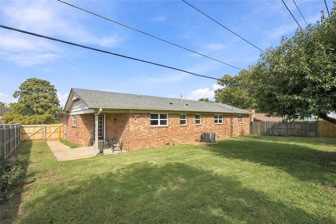
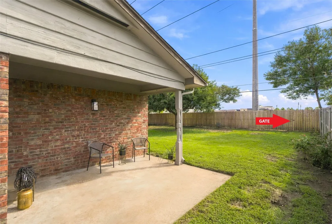
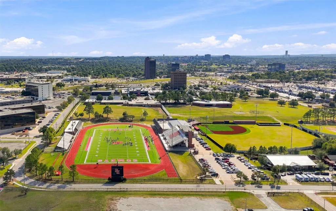
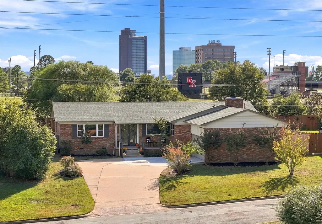
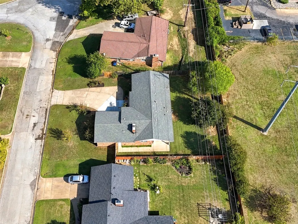
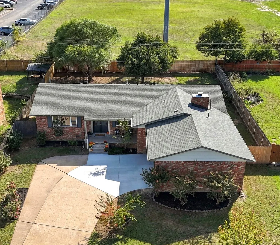
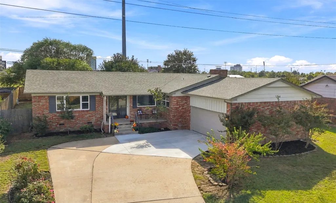
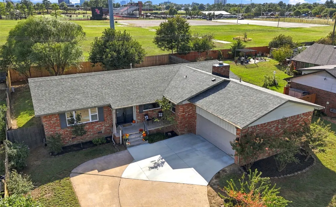
Timeless cottage charm meets sophisticated modern design! Beautifully remodeled with thoughtful custom details throughout, this 3-bedroom 2- bath home offers the perfect blend of character, craftsmanship, and comfort. An inviting covered front porch welcomes you inside to a stunning, light-filled formal living room featuring elegant picture-frame molding and a rich, sophisticated color palette. The formal dining room showcases classic wainscoting, adding another touch of timeless character. At the heart of the home is a gorgeous, spacious kitchen featuring custom maple and oak cabinetry, quartz countertops, a large island, under-cabinet lighting, floating shelves, stainless steel appliances, and a built-in wine refrigerator. Abundant cabinetry provides exceptional storage, while the kitchen opens to a cozy den, perfect for everyday living and entertaining. The primary bedroom has separate his/her closets and new designer carpet. The beautifully updated primary bath features a custom floating wood vanity, elegant tiled shower with custom glass enclosure, and designer-inspired finishes. The guest bath offers a double-sink custom vanity with generous storage. Spacious guest bedrooms boast oversized walk-in closets and new plush carpeting. Additional updates include all-new vinyl windows, luxury vinyl flooring throughout the main living areas, and a dedicated laundry room with storage and a charming vintage door leading to the garage. Outside, enjoy a spacious backyard with mature shade trees, new privacy fencing, and gated access toward Bishop Kelley School's athletic fields. A truly special home filled with custom touches, beautiful finishes, and inviting spaces inside and out!
| Elementary School | High School |
|---|---|
| Patrick Henry Elementary School | Edison High School |
| Price History | |
|---|---|
| 10/20/2026 | Listed $339,500 |
General Features
| Sewer | Public Sewer |
|---|---|
| Utilities | Electricity Available,Natural Gas Available,Water Available |
| Possession | Close Of Escrow |
| Pool Features | None |
| Security Features | No Safety Shelter,Smoke Detector(s) |
| Property Subtype | Residential |
| Tax Year | 2025 |
| County | Tulsa |
| Property Type | Residential |
| HOA | false |
| Attached Garage | true |
| Subdivision Name | Cherry Hills |
| Garage Y/N | true |
| Other Structures | None |
| Status | Active |
| Directions | Off 41st btw Sheridan & Yale. North on Hudson past Bishop Kelley. Go straight (North) at traffic circle onto 36th St. Weave slightly to the right to house on right (North side of street). Sits behind Bishop Kelley football fields. |
| City | Tulsa |
| Senior Community Y/N | false |
| High School District | Tulsa - Sch Dist (1) |
| Lot Size Units | Acres |
| Lot Size Square Feet | 10400 |
| Tax Annual Amount | 1965 |
| Additional Parcels Y/N | false |
| Standard Status | Active |
| Middle/Junior School District | Tulsa - Sch Dist (1) |
| Elementary School District | Tulsa - Sch Dist (1) |
| Property Sub Type Additional | Single Family Residence |
| Heating | Central,Gas |
| Cooling | Central Air |
| Roof | Asphalt,Fiberglass |
| Appliances | Built-In Range,Dishwasher,Disposal,Gas Water Heater,Microwave,Oven,Range,Wine Refrigerator,Plumbed For Ice Maker |
| Garage Spaces | 2 |
| Patio/Porch Features | Covered,Patio,Porch |
| Architectural Style | Other |
| Construction Materials | Brick,Wood Frame |
| Year Built | 1964 |
| Stories Count | 1 |
| Levels | One |
| Facing Direction | North |
| Total Rooms | 10 |
| Full Baths | 2 |
| High School | Edison |
| Elementary School | Patrick Henry |
| Year Built Source | Public Records |
| Structure Type | House |
| Green Indoor Air Quality | Ventilation |
| Exclusions | Any furniture, decor and wall hangings |
Interior Features
| Basement (Y/N) | false |
|---|---|
| Air Conditioning Y/N | true |
| Heating Y/N | true |
| Fireplace Y/N | true |
| Interior Amenities | Attic,Quartz Counters,Stone Counters,Ceiling Fan(s),Gas Range Connection,Gas Oven Connection,Programmable Thermostat |
| Flooring | Carpet,Tile,Vinyl |
| Total Fireplaces | 1 |
| Window Features | Vinyl |
| Total Bedrooms | 3 |
| Total Baths | 2 |
| LivingAreaSource | Public Records |
| Basement | None,Crawl Space |
| Laundry Features | Washer Hookup,Electric Dryer Hookup,Gas Dryer Hookup |
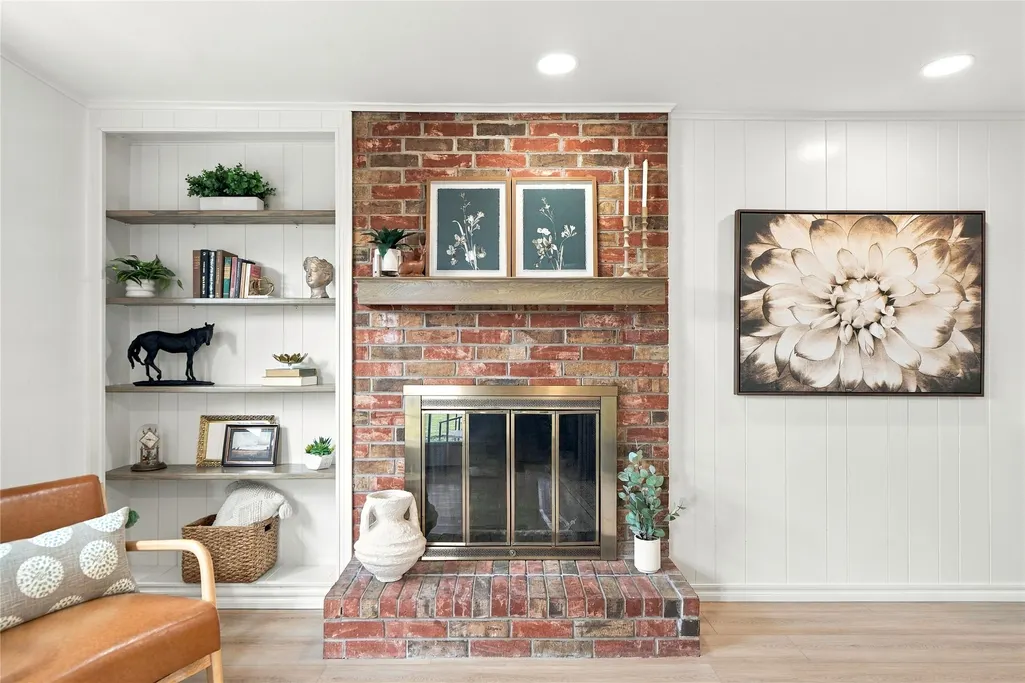
| Fireplace Features | Decorative,Glass Doors |
Exterior Features
| Fencing | Full,Privacy |
|---|---|
| Lot Features | Mature Trees |
| Water Source | Public |
| Lot Size Area | 0.239 |
| Lot Size Acres | 0.239 |
| Exterior Amenities | Concrete Driveway,None |
| Foundation Details | Crawlspace |
| Building Area Total | 1826 |
| Parking Features | Attached,Garage,Workshop in Garage |
Amenities
- Foreclosure
- Views
- Short Sale
- New Construction
- Adult 55+
- Lease To Own
- No HOA Fees
- Furnished
- Primary On Main
- Air Conditioning
- Seller Finance
- Green
- Fixer Upper
- Horse
- Golf
- Fireplace
- Deck
- Garage
- Basement
- Pool
Property vs Single Family Average in 74135
Price
Taxes
Year Built
 Austin Board of REALTORS® Copyright ©2026 All rights reserved.
 MLS Technology® Oklahoma; All information deemed reliable but not guaranteed. All properties are subject to prior sale, change or withdrawal. Neither listing broker(s) or information provider(s) shall be responsible for any typographical errors, misinformation, misprints and shall be held totally harmless. Listing(s) information is provided for consumer's personal, non-commercial use and may not be used for any purpose other than to identify prospective properties consumers may be interested
 The data relating to real estate for sale on this website comes in part from the Internet
Data Exchange (IDX) of the Greater Tyler Association of REALTORS Multiple Listing
Service. The IDX logo indicates listings of other real estate firms that are identified in
the detailed listing information. The information being provided is for consumers'
personal, non-commercial use and may not be used for any purpose other than to identify
prospective properties consumers may be interested in purchasing.
